
Learn Rhino 3D for Architecture — sit in on a real class before you decide.
A structured, 30-session Rhino 8 program — from curves and NURBS surfaces to solids, SubD, architecture, product design, rendering, and digital fabrication. Attend one full session free — you only discuss enrollment and fees after you've seen how we teach.
Plan, elevation, and perspective — together.
Every model you build in Rhino lives in Top, Front, and Perspective at once — working across all three is a habit you'll build from Session 1. Here's the same parametric roof shown all three ways.
See the class first. Decide after.
We'd rather you judge the teaching than take our word for it. Here's the whole process, start to finish.
Reserve a free demo seat
Share your name and number below and choose online (Sat/Sun) or offline. No payment, no commitment.
Sit in on a live class
Join a real session online or at our Vesu center — the same faculty, pace, and material every enrolled student gets.
Enroll only if it's right for you
Liked it? We'll walk you through batch options and fees. Not convinced? There's no obligation to continue.
Choose the mode that fits your week.
The full course runs 30 sessions. For online batches, we cover 2 sessions a day — so attending both Saturday and Sunday completes around 4 sessions in a weekend. Exact daily timing is confirmed with you personally during your free demo.
Saturday & Sunday only
- Sessions
- 30 sessions total
- Pace
- 2 sessions/day · ~4 sessions per weekend
- Timing
- Confirmed during your demo session
At our Vesu, Surat center
- Sessions
- 30 sessions total
- Days
- Weekday and weekend slots available
- Timing
- Confirmed during your demo session
CADcity, Vesu
- Center
- 215, Times Square, Near Capital Greens
- Location
- Vesu Canal Rd, Vesu, Surat, Gujarat 395007
- Contact
- +91 74900 08464
30 sessions, in sequence.
Condensed from our full Rhino 8 Professional programme into 30 sessions — from your first curve through surfacing, solids, SubD, architecture, product design, rendering, and a final capstone project.
Rhino 8 Interface & Navigation
Workspace, viewports, display modes, navigation shortcuts, and project setup.
Selection Methods & Basic Drawing
Object selection techniques and 2D drawing tools — lines, curves, circles — with precise construction using Object Snaps.
Mini Project: 2D Drafting Fundamentals
Apply editing and precision tools to a complete 2D floor plan or product profile project.
Advanced Curve Creation
Freeform and technical curves, blend curves, and clean profile creation for architecture and product design.
Curve Editing, Analysis & Surface Prep
Repairing, rebuilding, and analyzing curve continuity to prepare clean geometry for surfacing.
Mini Project: Professional Curve Modeling
Build complete architectural or product curve profiles, ready for surface modeling.
Introduction to Surface Modeling
NURBS fundamentals — Loft, Sweep, Revolve, and other core surface creation tools.
Advanced Surface Creation
Rail- and cross-section-based modeling for complex, freeform shapes.
Surface Editing & Continuity
Blending, matching, and repairing surfaces for smooth, professional transitions.
Surface Analysis & Mini Project
Zebra and curvature analysis, then a complete Class-A quality surface modeling project.
Introduction to Solid Modeling
Building closed, watertight solids using Extrude, Revolve, Loft, and Boolean operations.
Boolean Operations & Solid Editing
Creating cut-outs, openings, and cavities using Boolean tools and face editing.
Fillets, Chamfers & Advanced Solid Modification
Professional edge treatments that prepare models for manufacturing.
Mini Project: Professional Solid Modeling
A complete, production-ready solid model combining every technique from this phase.
Rhino 8 PushPull & Direct Editing
Rapid conceptual modeling using Rhino 8's PushPull and direct face-editing tools.
SubD Modeling Fundamentals
Organic, editable modeling using SubD Box, Bevel, Bridge, and Crease tools.
QuadRemesh, ShrinkWrap & Mesh Workflows
Optimizing and converting scanned or mesh data into clean, editable CAD geometry.
Mini Project: Advanced Modeling Workflow
Combine PushPull, SubD, QuadRemesh, and ShrinkWrap into one complete project.
Architectural Modeling Fundamentals
Importing CAD floor plans and building accurate architectural models using layers and blocks.
Interior Design & Furniture Modeling
Space planning and custom furniture — sofas, tables, wardrobes, and kitchen layouts.
Doors, Windows, Stairs & Façade Design
Modeling reusable architectural details and modern building exteriors.
Product Design Fundamentals & Concept Development
From reference sketches to 3D concept models using Revolve, Loft, and Sweep.
Consumer Product & Furniture Modeling
Ergonomic product forms and furniture assemblies built with Blocks and Boolean tools.
Mini Project: Complete Product Design Workflow
A full industrial design project, from concept sketch to finished assembly.
Materials, Lighting & Rendering
Realistic materials, texture mapping, HDRI lighting, and camera composition.
Animation & Technical Drawings
Walkthroughs, turntable animations, and Make2D technical layouts.
Mini Project: Visualization & Presentation Package
A complete rendered, animated, and documented client presentation.
Reverse Engineering & Digital Fabrication
Scan-to-CAD workflows, plus preparing models for 3D printing, CNC, and laser cutting.
Software Interoperability & Portfolio Development
Exchanging files with AutoCAD, Revit, and other software, and building a professional portfolio.
Final Capstone Project
A complete architecture or product design project, assessed end-to-end for your course certificate.
Built for anyone who designs in three dimensions.
Rhino shows up differently on a campus, in a design studio, and on a client project — this course is structured so students, professionals, and business owners all get what they need from the same 30 sessions.
Architecture & design students
Build a portfolio-ready 3D modeling skill that most college courses only touch briefly, and walk into internships already comfortable with a professional workflow.
Architects, interior & product designers
Move from flat drawings to precise freeform surfaces, solids, and renders — and bring a professional, production-ready Rhino 8 workflow into your existing design process.
Studio owners & freelance designers
Model, present, and iterate on client work yourself — from architectural facades to furniture and product concepts — without depending on outside 3D help.
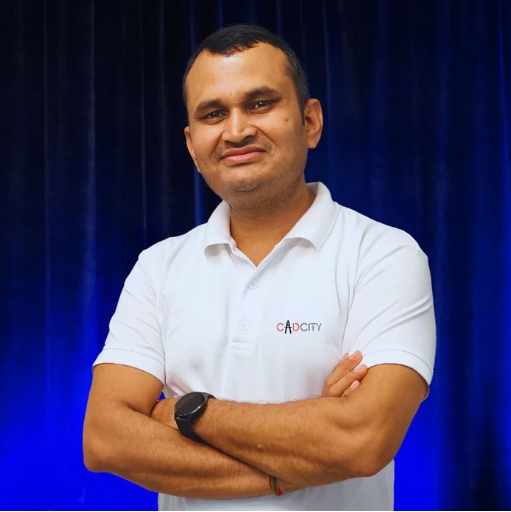
Taught by MAHESH SHARMA
Your classes are led by CADcity's in-house CAD and 3D design training team, working under Compusoft's Graphics & CAD faculty — instructors who teach Rhino, V-Ray, and related design software full-time.
Classes are practical by design: real curve, surface, and solid modeling exercises, building toward a final architectural project you can put in a portfolio.
- In-house CAD & 3D design faculty
- Job-oriented curriculum built for architecture, interiors and product design
- Small batches with individual doubt-solving support
What Compusoft & CADcity students say.
A sample of feedback from Compusoft learners on Google, including students who studied 3D modeling software here. Ask us for course-specific references from recent Rhino batches.
Studying 3D modeling software here gave me skills my design degree didn't cover, and it helped me stand out among my classmates.
The classes were practical and easy to follow — I picked up real modeling skills within the first few sessions.
Experienced, patient teachers who don't move on until you're actually confident with a topic.
Reserve your seat — it costs nothing.
Tell us a little about yourself and we'll confirm your demo slot by phone or WhatsApp within one business day.
- One full live session, free
- Same faculty and material as the paid course
- Online (Sat & Sun) or offline at our Vesu center
- Exact daily timing confirmed with you during the demo
- Fees discussed only after your demo, if you choose to enroll
Before you book your demo.
Is the demo class really free?
Yes. There's no charge and no obligation to enroll. Fees and batch options are only discussed after your demo, and only if you'd like to continue.
Do I need any prior design or 3D modeling experience?
No. The course starts from the Rhino interface itself and builds up step by step — it's designed to be beginner-friendly.
Are online classes available on weekdays?
Currently, online classes run on Saturdays and Sundays only. If you need a weekday option, our offline classes at the Vesu center are available all week.
Is offline (in-person) training available?
Yes, offline classes are available at our training center in Vesu, Surat, on both weekdays and weekends, in addition to weekend online sessions.
What time do classes run?
We don't fix a single timing in advance — your exact daily slot is discussed and confirmed with you personally during your free demo session, based on batch availability.
Will I learn rendering and fabrication too?
Yes. The course includes dedicated sessions on materials, lighting, and rendering, plus digital fabrication workflows for 3D printing and CNC, ending in a final capstone project.
Is this course only for architecture students, or also for working professionals?
It's built for all three: students building a portfolio, working architects and designers upgrading their 3D skills, and studio owners or freelancers who want to model and present client work themselves.
Do I need a high-end computer?
A moderate system is enough to get started; a better graphics card will speed up rendering in the later sessions.
Sit in on a real class before you decide anything.
No payment, no pressure — just one live session to see if this is the right course for you, whatever your background.
Book Your Free Demo Class